New Hampshire countertop fabrication and installation
Kitchen Countertops in New Hampshire
Choose your material at our Epsom showroom, then our team fabricates your countertops at our Manchester facility and installs them statewide. We plan a custom timeline for every kitchen.
Why Choose Us
Kitchen Countertop Fabrication and Installation in NH
For kitchen countertops in NH, start with practical material and layout decisions. Our team helps you compare stone and engineered surfaces, plan island and perimeter areas, and identify the information needed for fabrication.
Visit our Epsom showroom for material selection. We then complete fabrication in Manchester, coordinate installation, and explain each stage in our process. You can also learn how material is handled at our Manchester slab yard. Installation is available throughout our New Hampshire service area.
Services Planned for Your Kitchen Project:
Get a Free Kitchen Quote
Tell us about your kitchen. Our team reviews the project details and prepares a project-specific, itemized quote.
Choose Your Material
Which Countertop Is Right for Your Kitchen?
Every material has different strengths and care considerations. Compare the practical differences below, then visit each material's full page.
 Natural stone
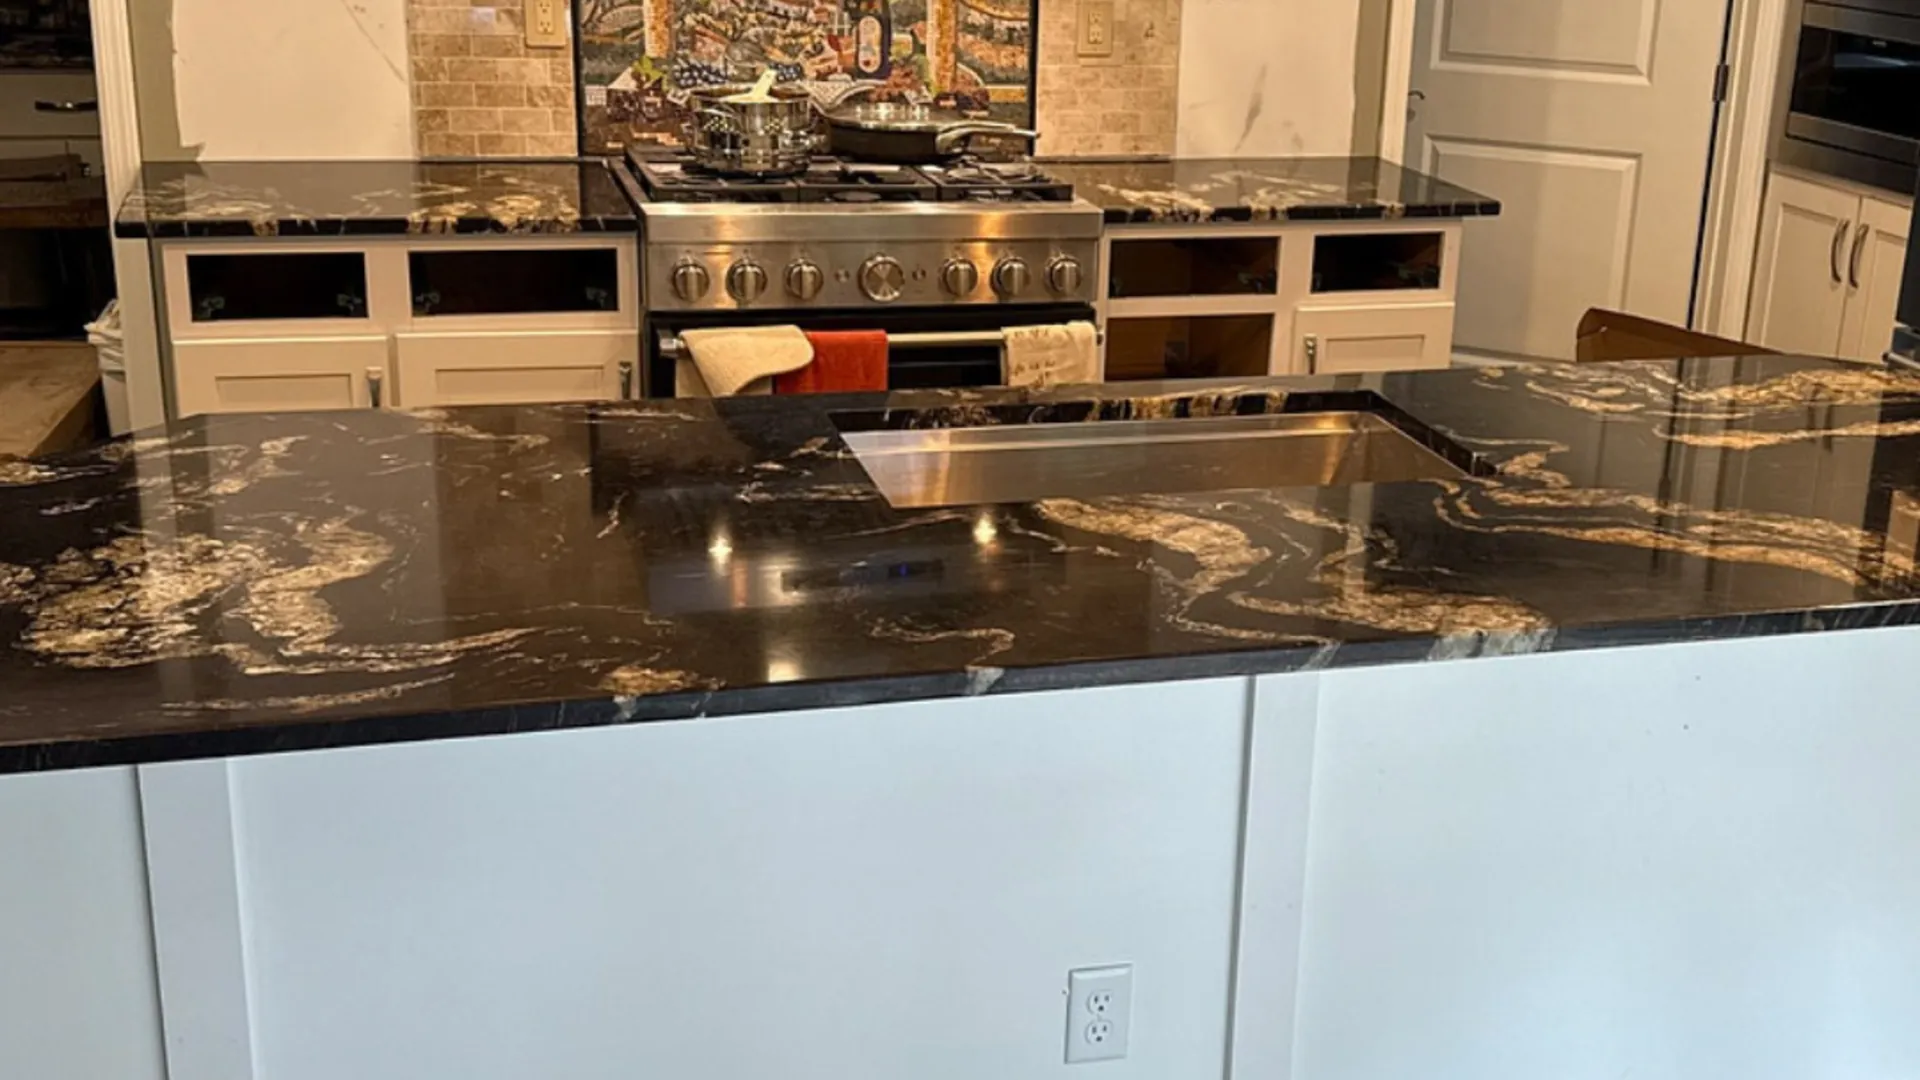
Granite Countertops
Natural stone with varied color and movement from slab to slab. Granite is commonly selected for kitchens and should be cared for according to the specific stone and sealer.
 Engineered surface
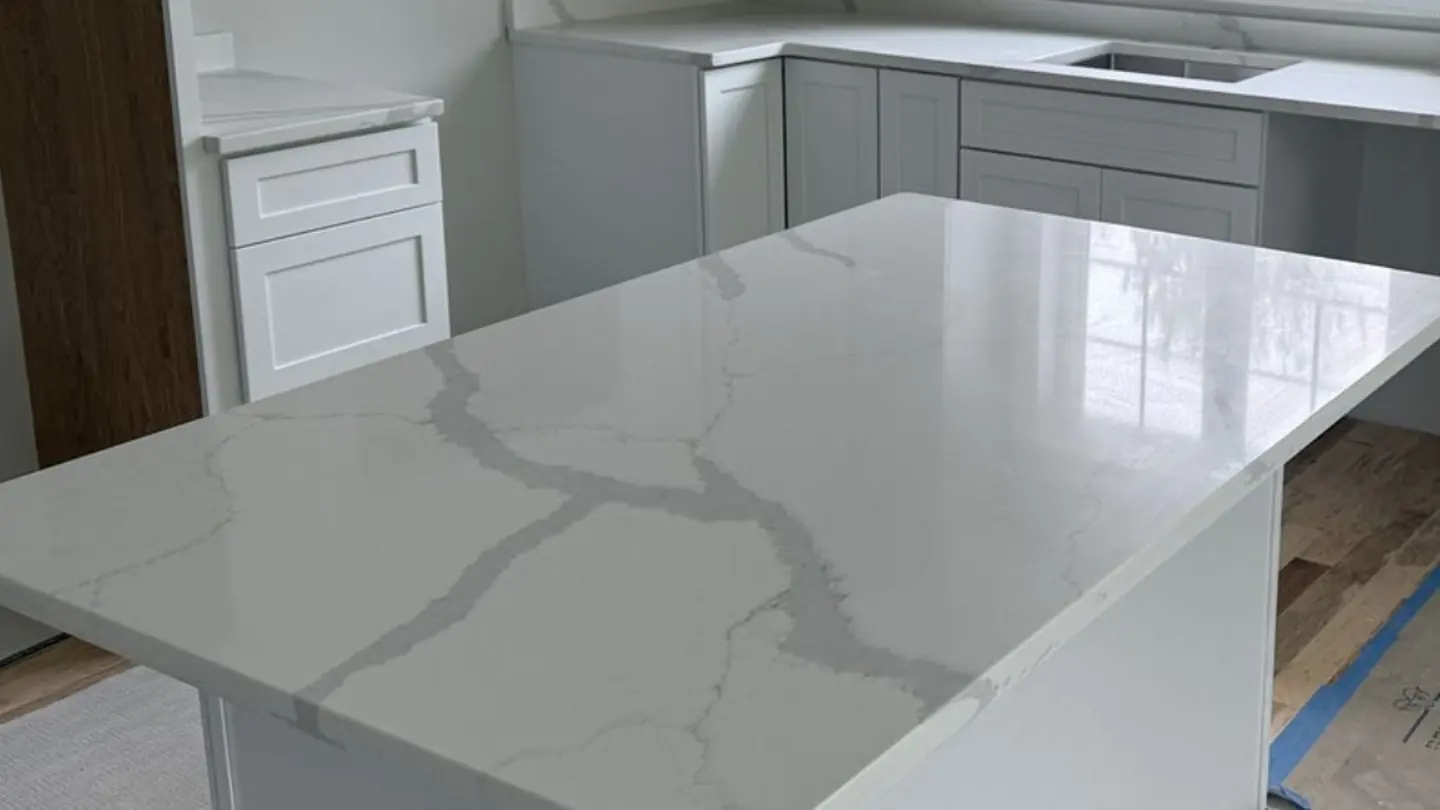
Quartz Countertops
An engineered surface available in consistent colors and patterns, including designs inspired by natural stone. Care and heat guidance varies by manufacturer.
 Classic natural stone
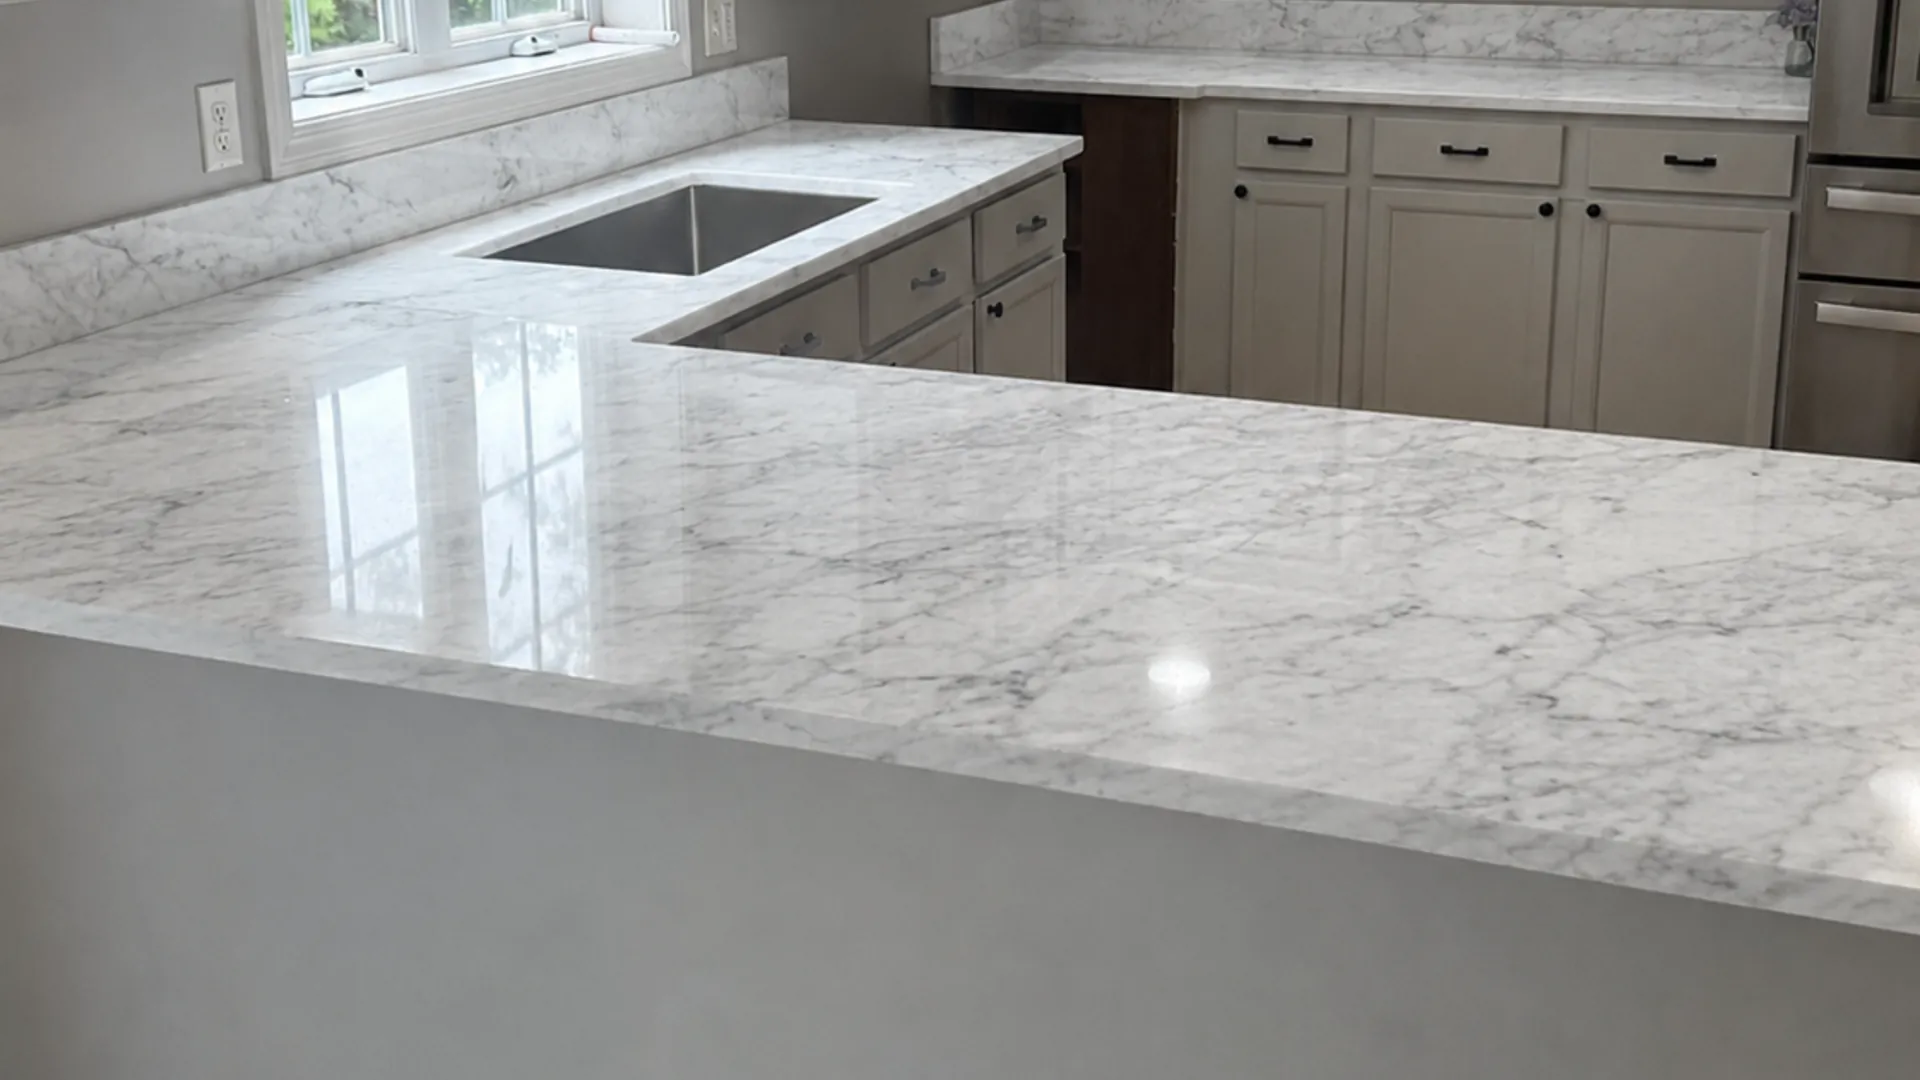
Marble Countertops
Natural stone known for expressive veining and a cool surface that many bakers appreciate. It needs thoughtful care, including attention to acids and sealing guidance.
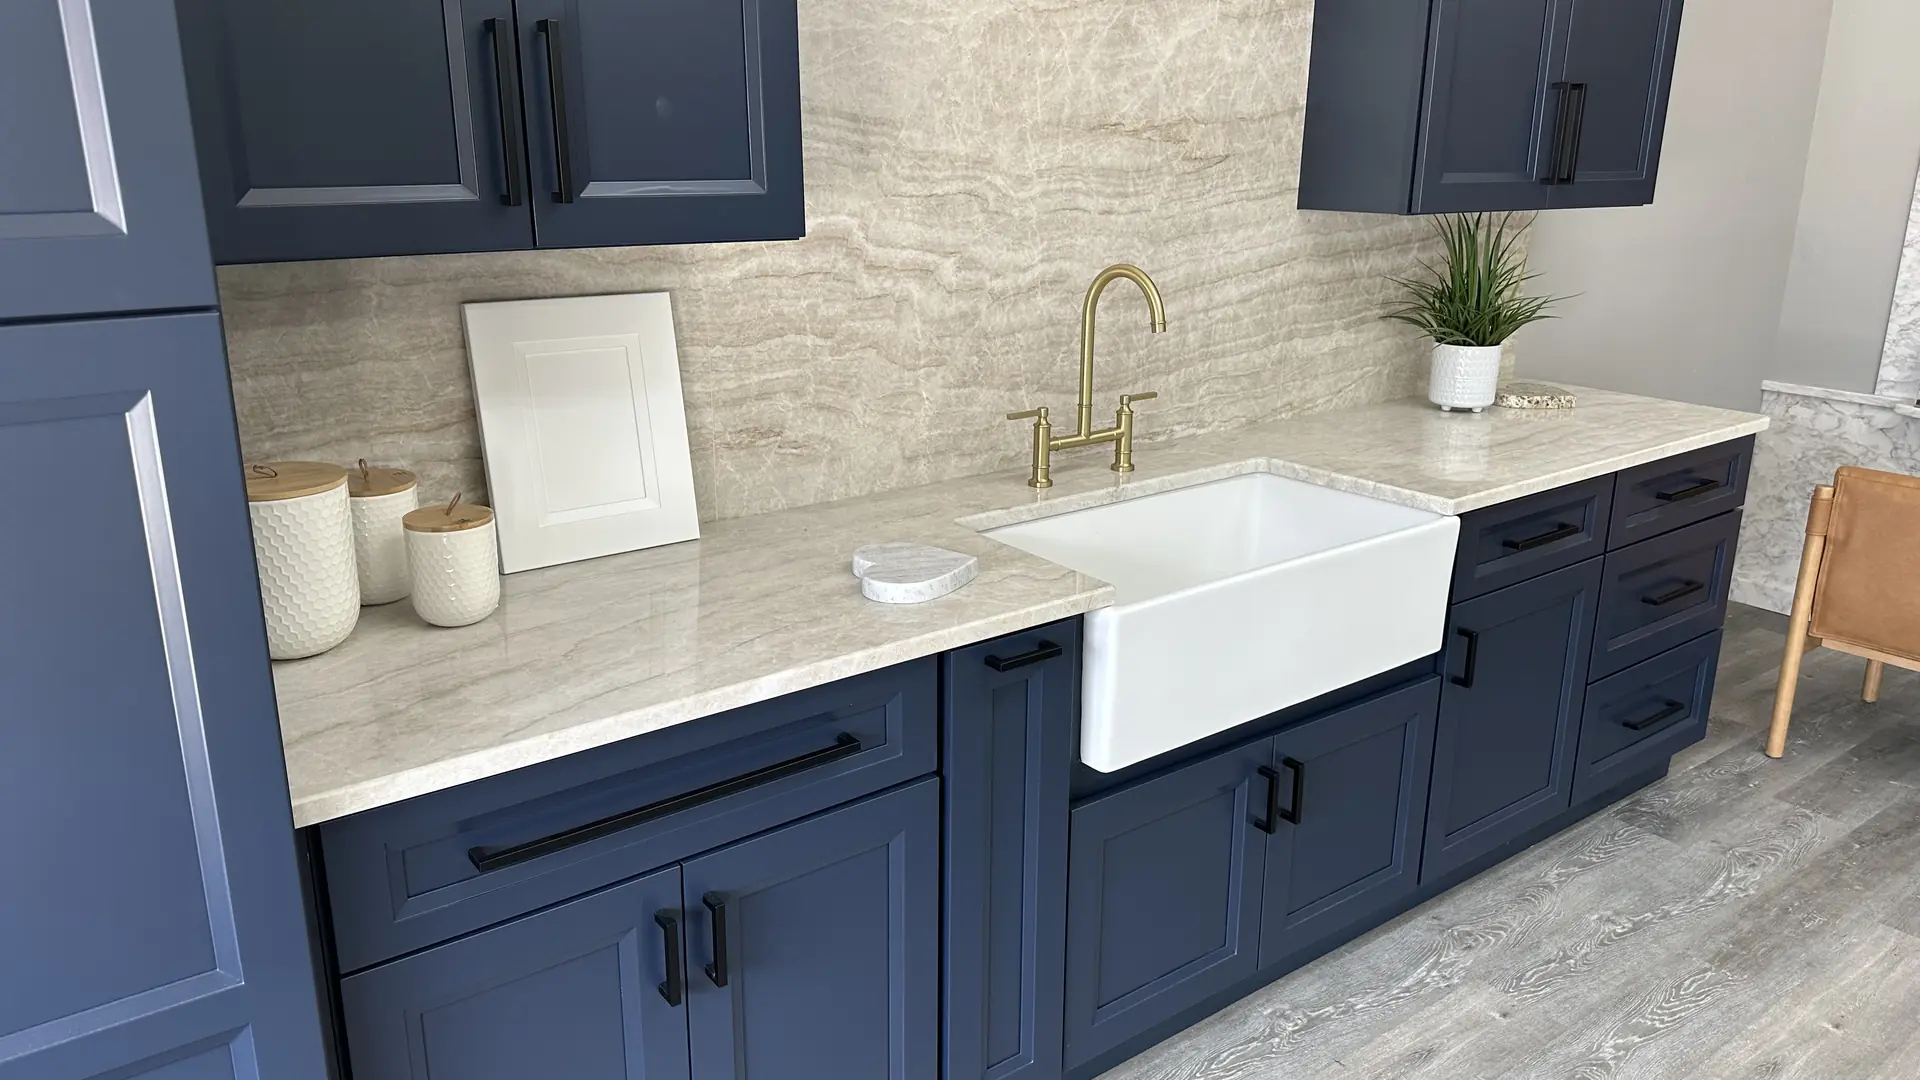 Natural stone option
Quartzite Countertops
Natural stone with varied movement and patterns. Its performance and care needs depend on the selected slab, finish, and manufacturer or fabricator guidance.
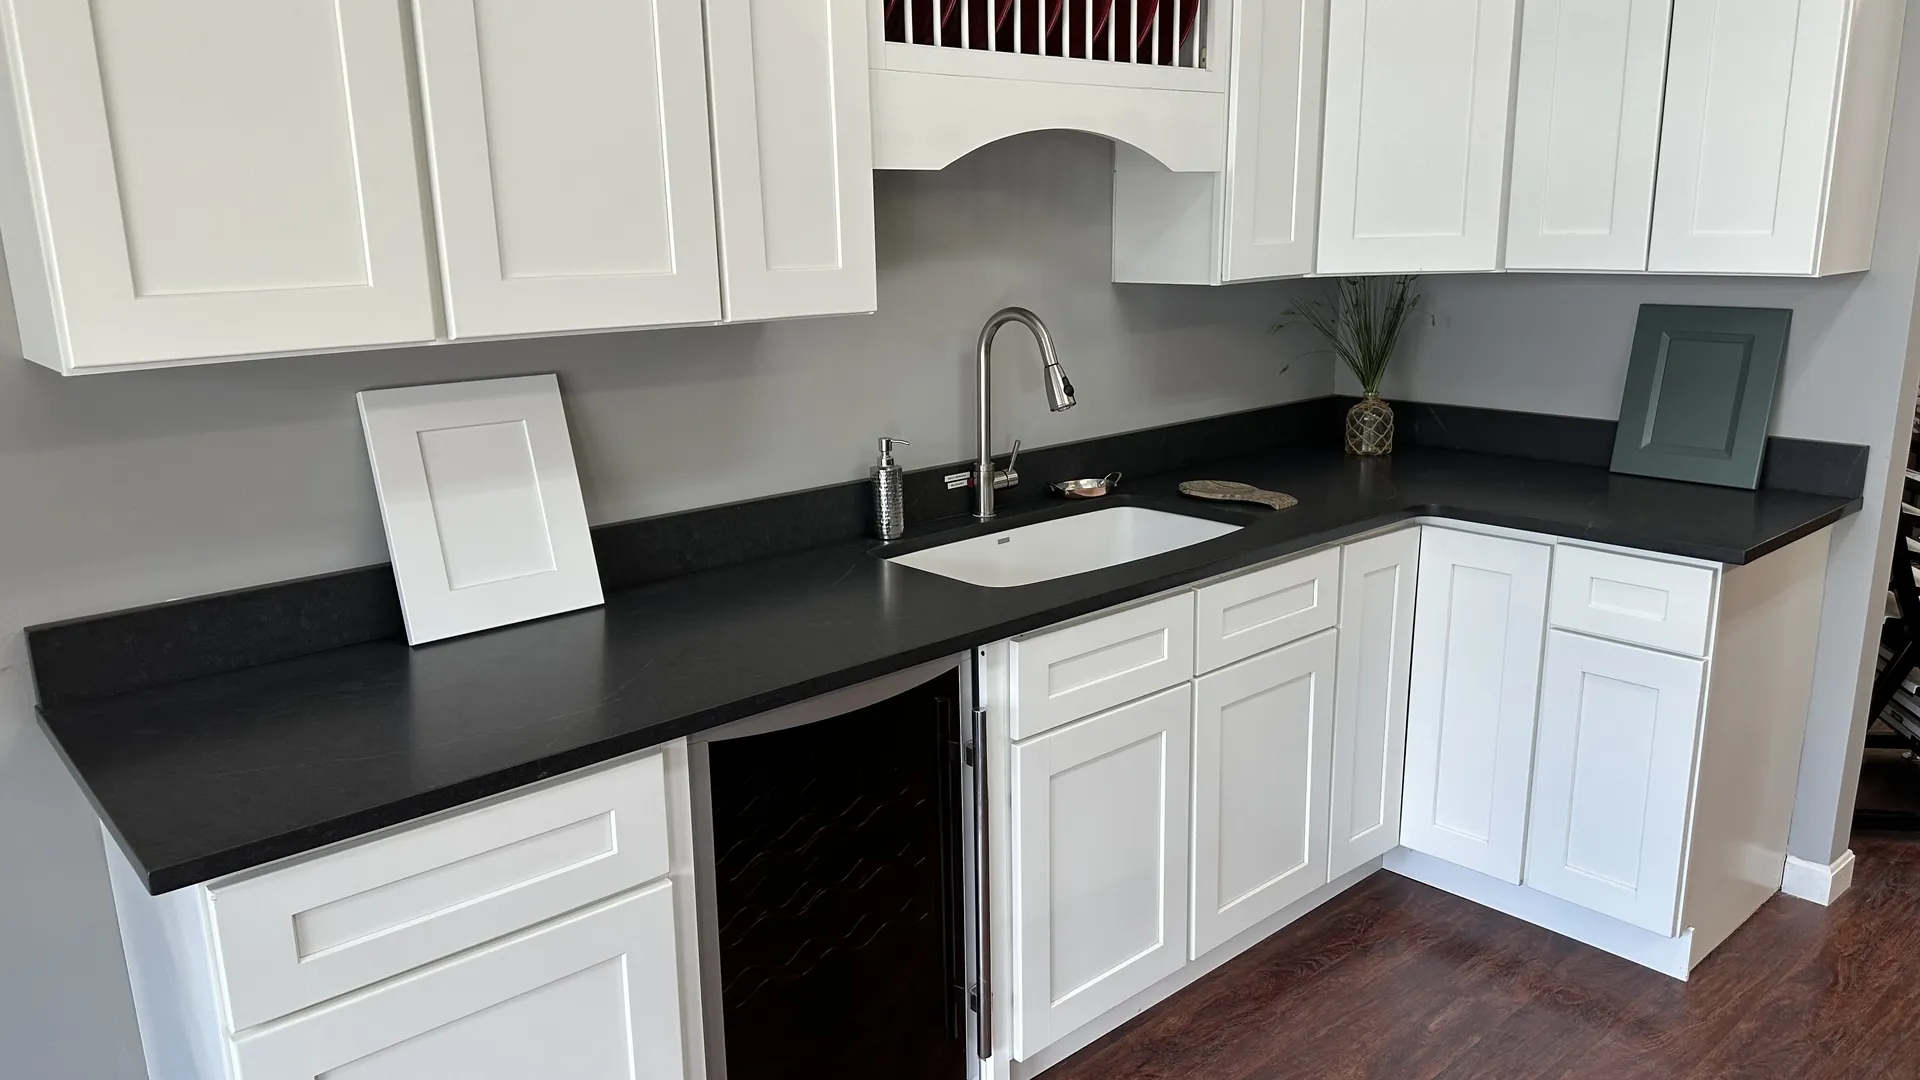 Matte natural stone
Soapstone Countertops
A distinctive natural stone with a soft, matte appearance. Soapstone can develop a deeper patina over time; discuss care and finish preferences when selecting a slab.
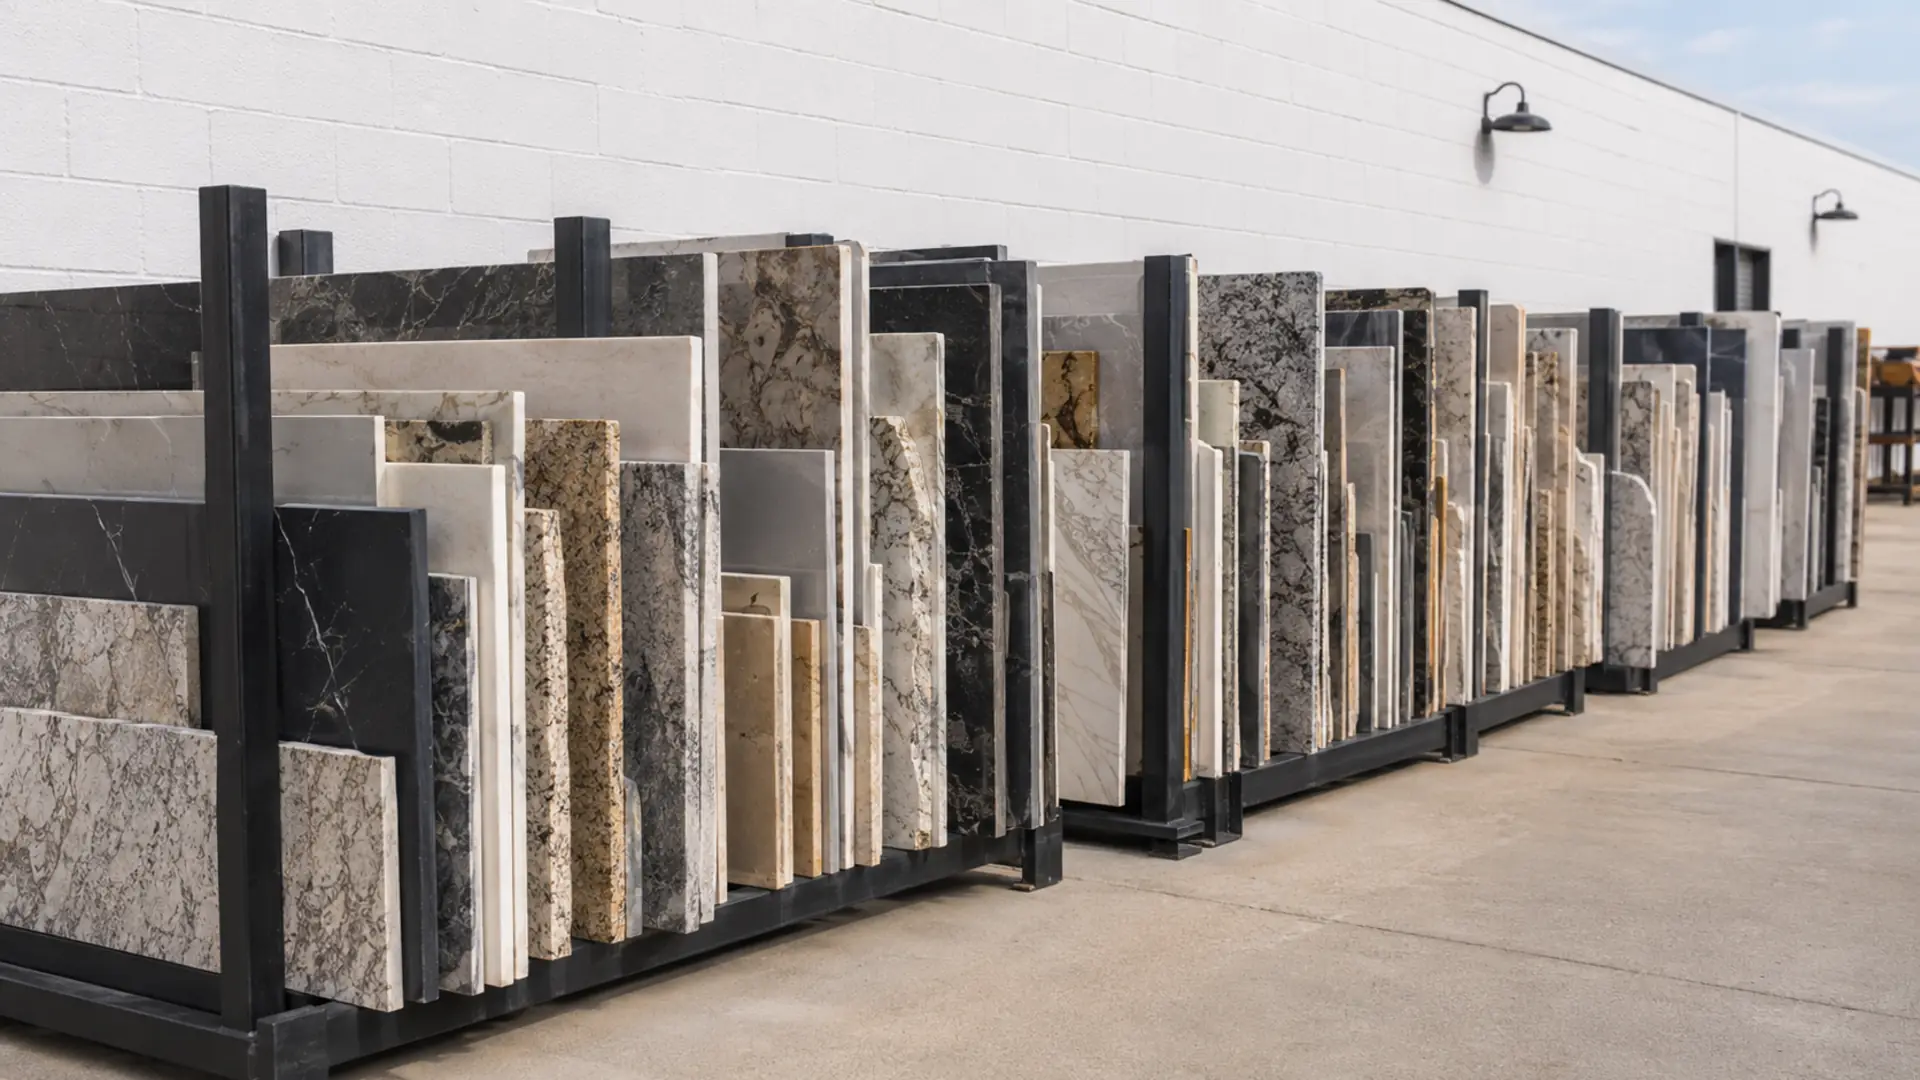 Smaller-project option
Countertop Remnants
Available pieces left from larger slab projects can suit smaller islands or compact kitchens when the material and dimensions match. Inventory and pricing vary by piece.
Also renovating your bathroom? See our bathroom countertop options →
Kitchen Countertops Across New Hampshire
Precision Granite Works installs kitchen countertops statewide. From the Capital Area and Manchester to Southern New Hampshire, the Seacoast, and the Lakes Region, your project follows the same coordinated path: selection in Epsom, fabrication in Manchester, and installation scheduled for your home.
Layout Planning
Kitchen Island vs. Perimeter Countertops
Most kitchen countertop projects involve two distinct areas: the perimeter (the countertops along your cabinets, sink, and cooktop) and the island (a standalone workspace, often with seating). Each has different design and structural considerations.
Large islands typically need multiple slabs joined with a carefully planned seam, or in some cases a single oversized slab. If your island includes seating with a seating overhang, that overhang may need hidden steel or plywood support to prevent stress cracks — especially with quartz and granite spans over roughly 10–12 inches.
Waterfall panels — where the countertop material wraps down the side of the island to the floor — are a popular upgrade that requires additional slab material and precise mitered seams. We plan slab layout and seam placement during your templating visit so veining and color flow naturally across the island and any waterfall panels.
You can match your island to your perimeter countertops for a cohesive look, or choose a contrasting material or color for your island as a design statement — both are common in NH kitchens we build. For a deeper look at island-specific options, thicknesses, and edge profiles, visit our kitchen island countertops page.
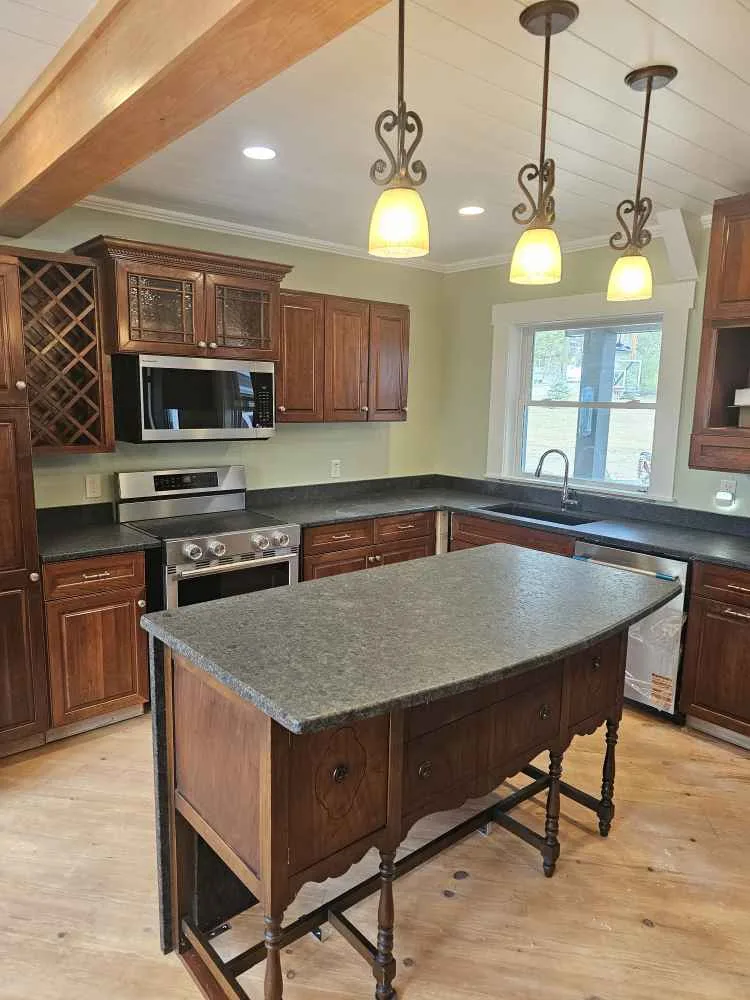
Coffee Brown leathered granite island countertop, Pittsfield, NH
Details That Matter
Sinks, Cooktops & Cutouts
Every kitchen countertop needs precise cutouts for the fixtures and appliances that live in it. Getting these details right before templating avoids delays and surprises later.
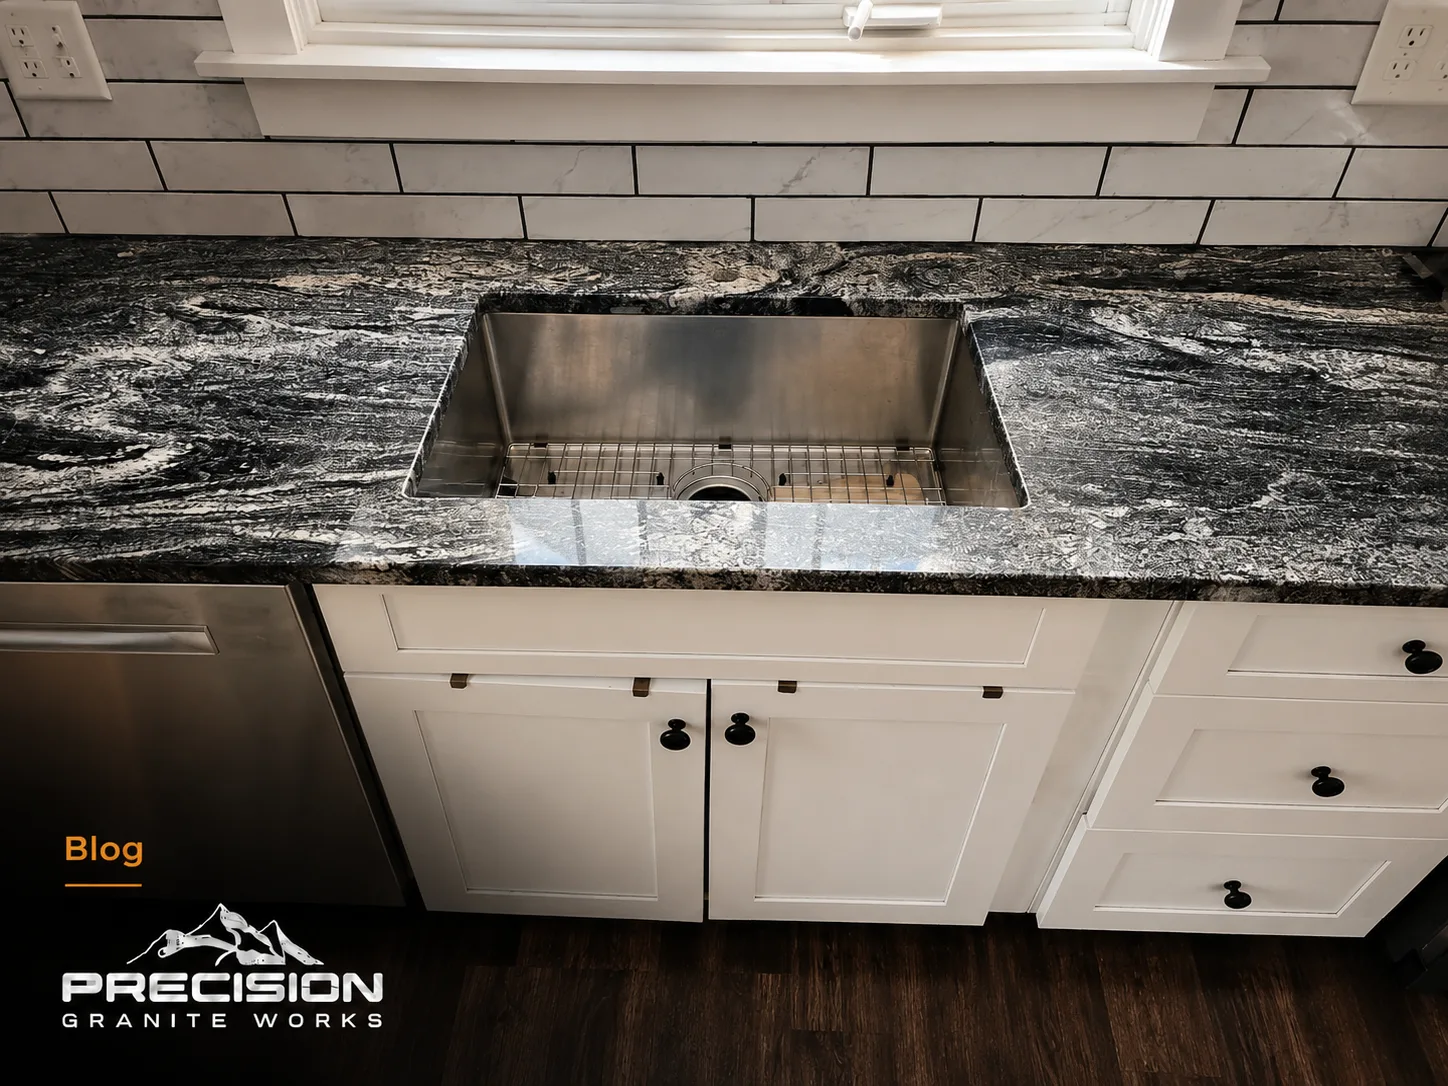
Undermount vs. drop-in sinks
Undermount sinks are attached beneath the stone for a continuous counter edge and easy wipe-down. Drop-in sinks sit in a cutout with a visible rim, which works with any material.
Compare kitchen sink styles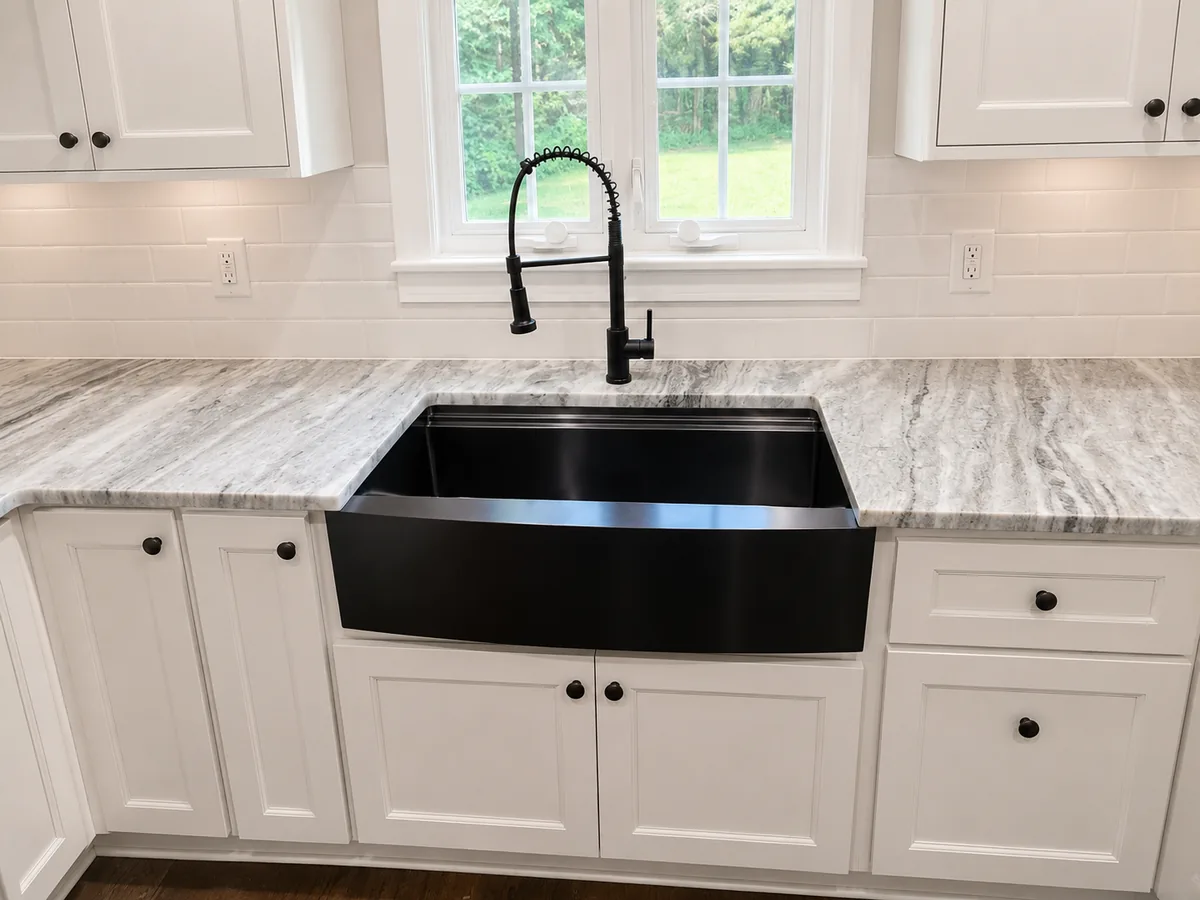
Farmhouse (apron-front) sinks
Farmhouse sinks require a specific cabinet and countertop cutout, since the front of the sink is exposed rather than tucked under the counter. We'll need your exact sink model and cutout specs before templating.
Plan for a farmhouse sink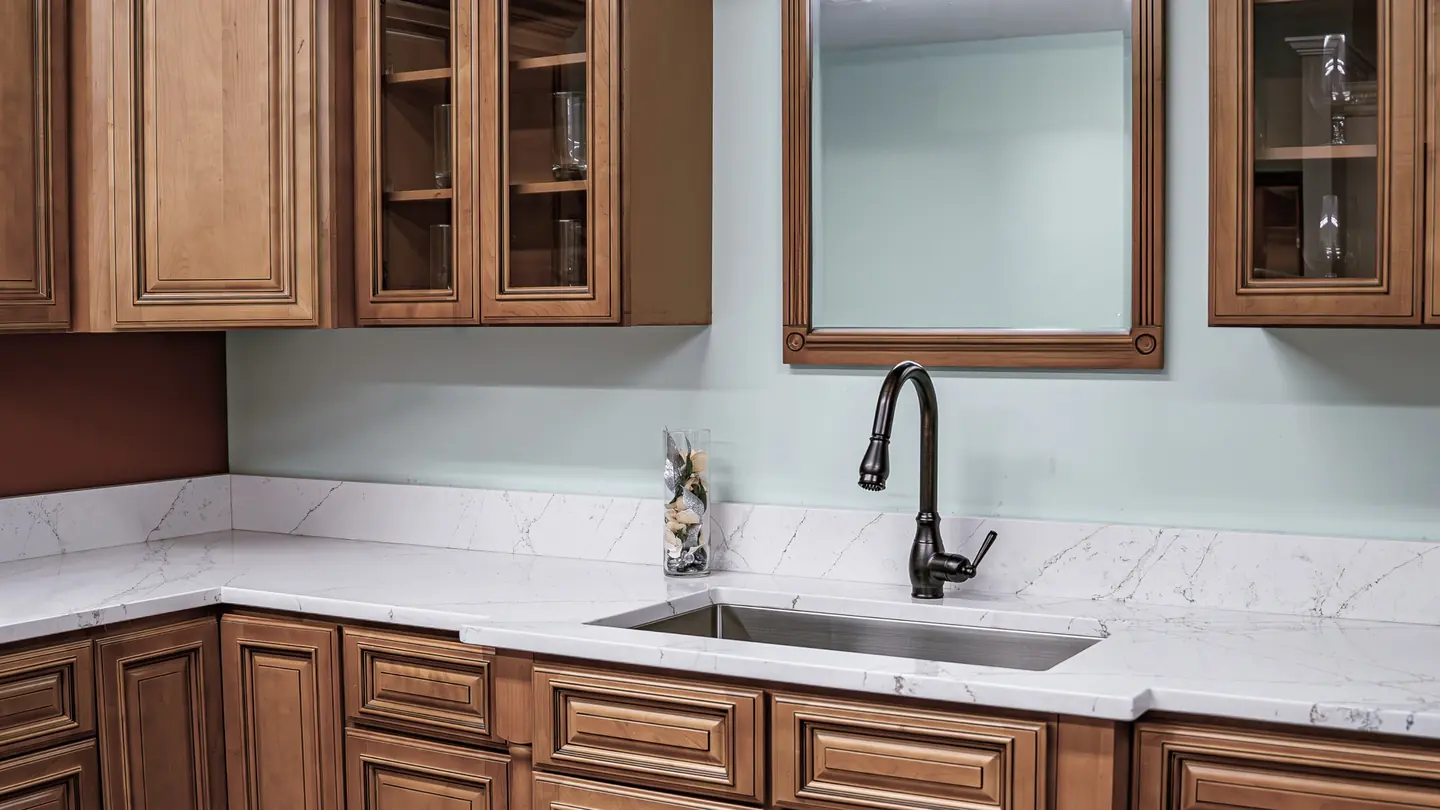
Faucet & accessory holes
Faucet hole count and spacing, plus any soap dispenser or air-switch holes for a garbage disposal, need to be finalized before templating so they're cut in the correct location the first time.
See how templating works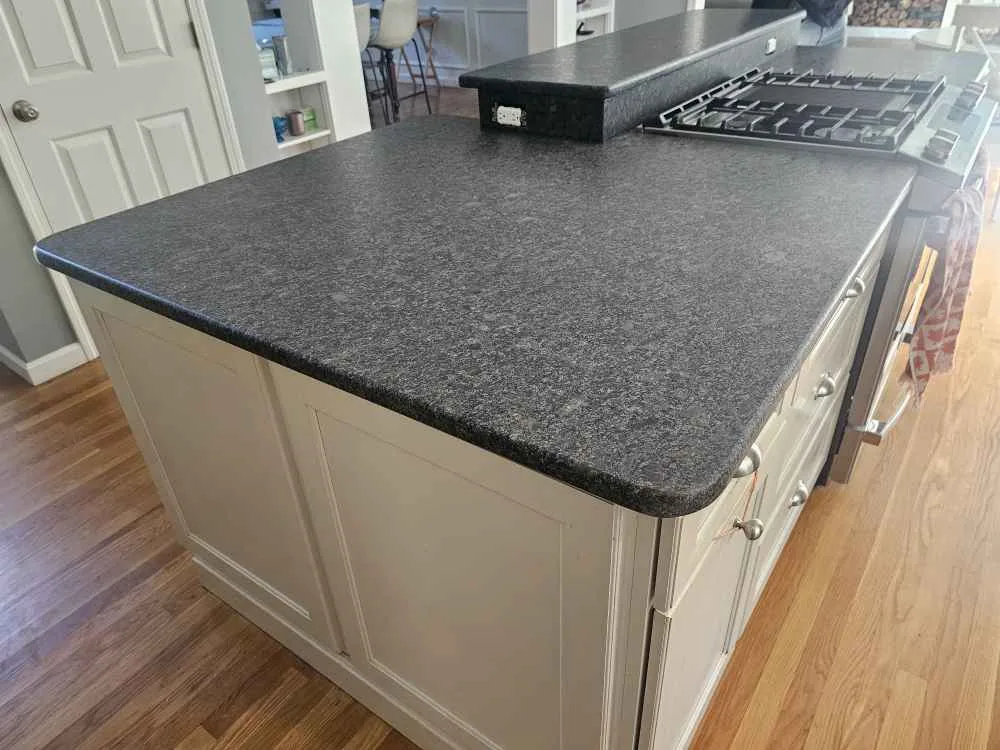
Cooktops & slide-in ranges
Cooktop cutouts are sized to the specific model's cutout template. Slide-in ranges typically need a small side clearance rather than a cutout — we'll confirm your exact appliance model and dimensions.
Explore custom fabricationHave your sink, faucet, and appliance selections ready before your templating visit — it's the easiest way to keep your project on schedule.
Not sure which sink style is right for your kitchen? Our Sink Selection Guide covers undermount, drop-in, and farmhouse options — including what needs to be confirmed before we template.
Backsplashes
Standard & Full-Height Stone Backsplashes
A standard backsplash is a short (typically 4-inch) strip of matching stone along the wall behind your countertop. A full-height stone backsplash extends the same material all the way to your cabinets or ceiling, creating a continuous stone surface with no grout lines to clean.
Full-height backsplashes are typically cut from the same slab as your countertop so the veining and color flow continuously from the counter up the wall — this is planned during slab selection and templating, not as an afterthought. We'll also plan around outlet and switch cutouts so they sit cleanly in the stone.
Backsplash decisions — standard vs. full-height, matching vs. contrasting material — are easiest to finalize at your Epsom showroom visit or during your templating appointment.
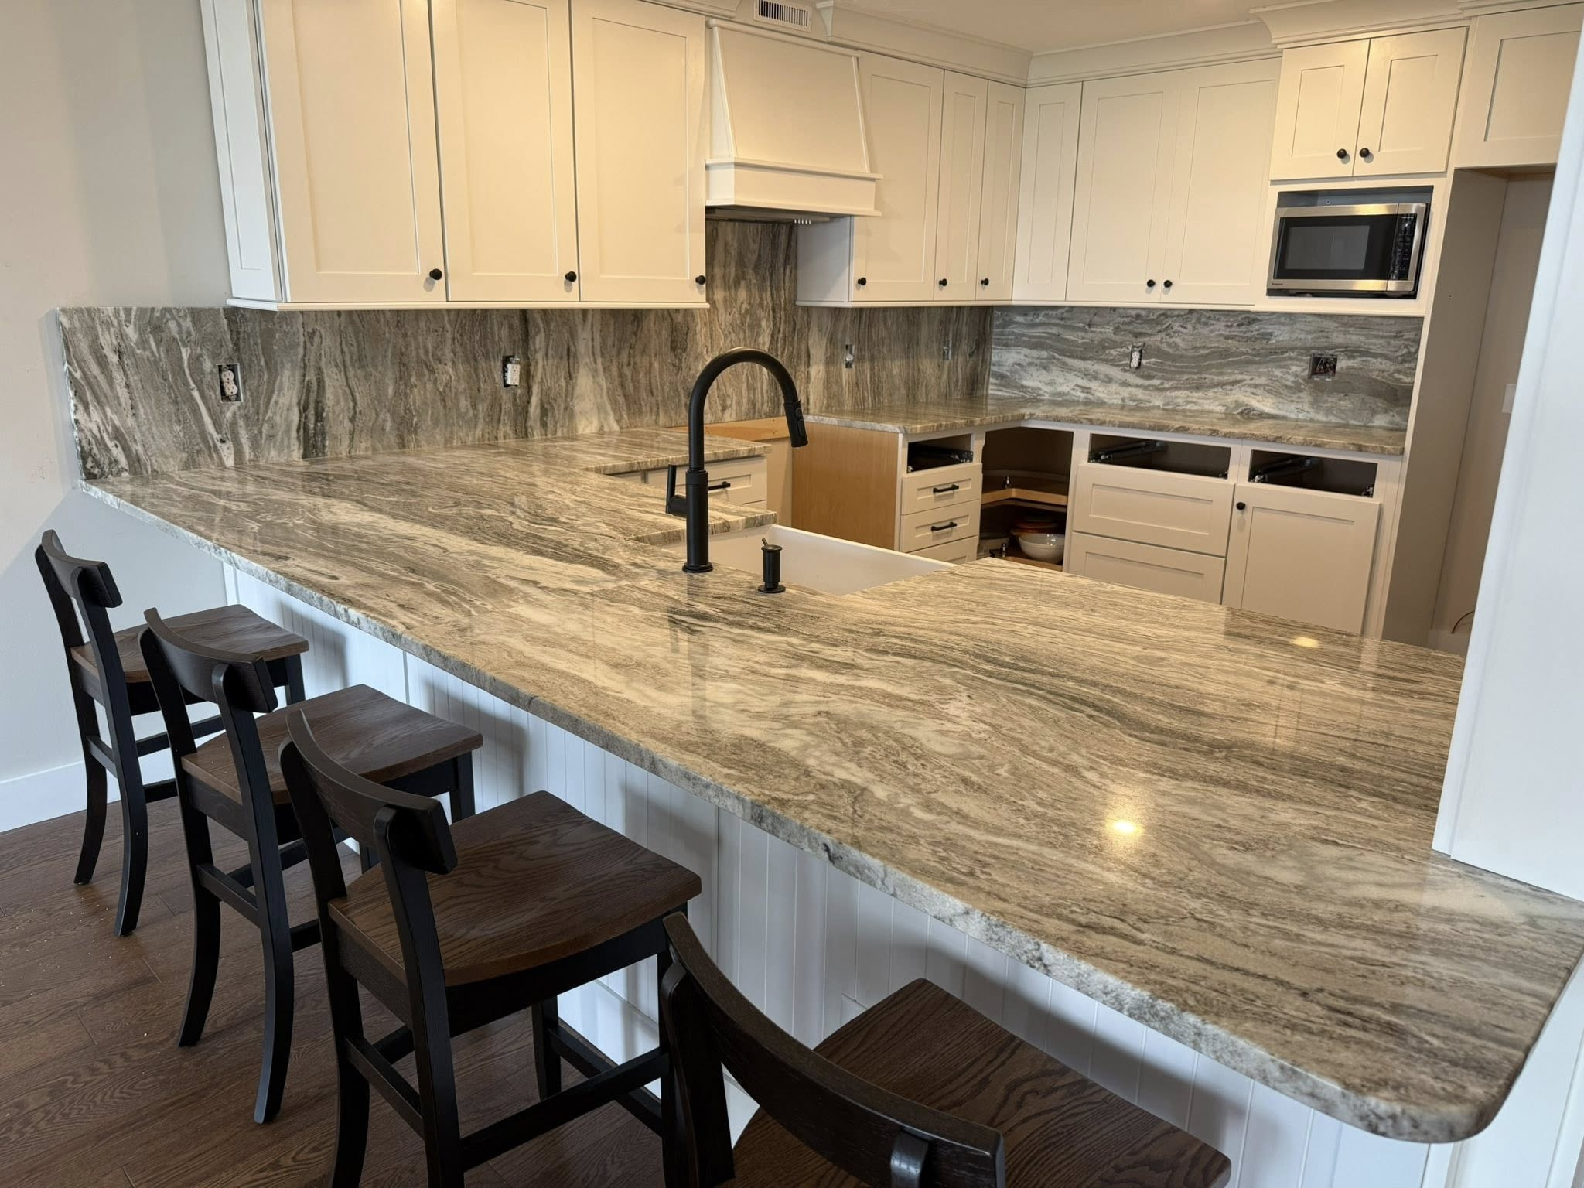
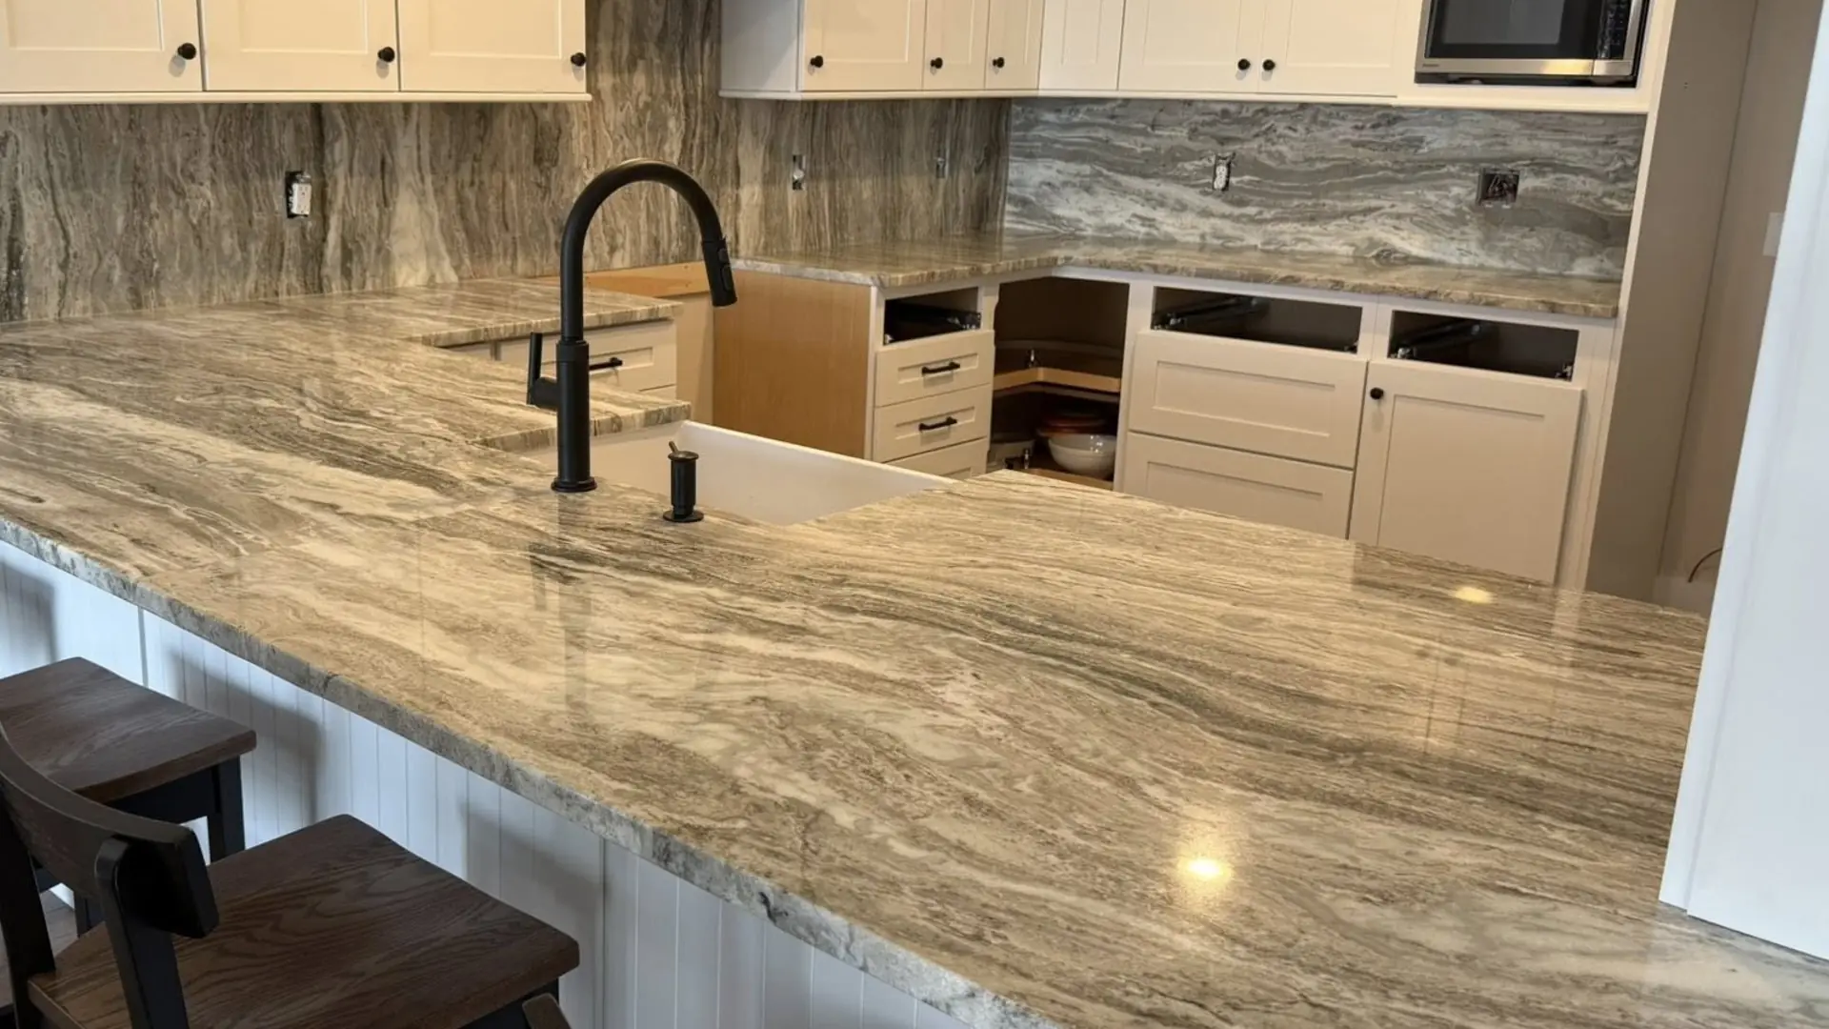
Fantasy Brown granite full-height backsplash with continuous veining
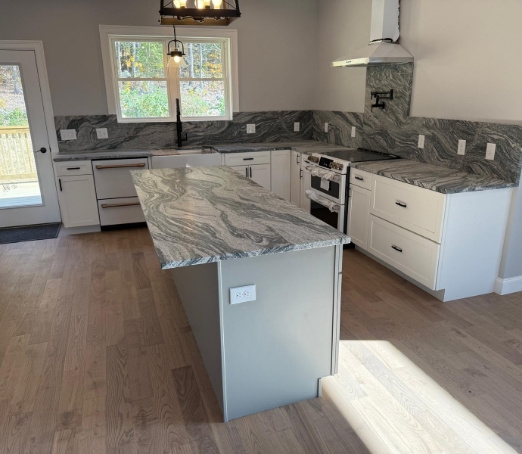
Granite countertop with matching full-height backsplash
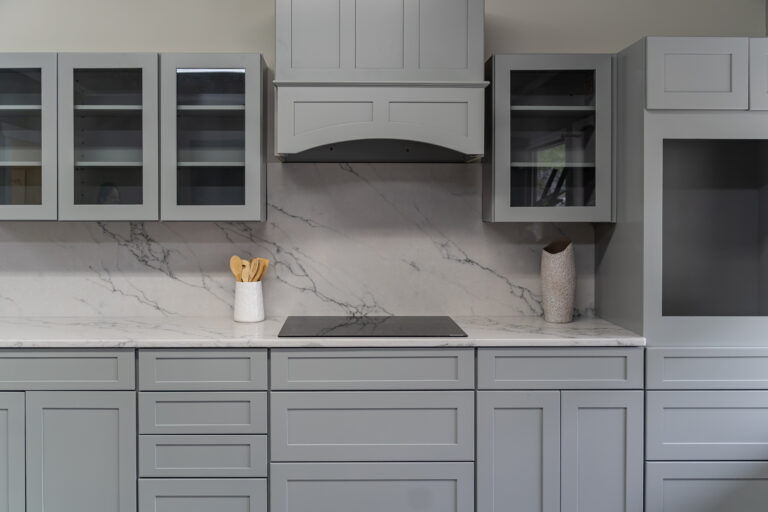
Quartz countertop with matching full-height backsplash
Fit & Finish
Overhangs, Seams & Edge Profiles
Seating overhangs & support
Overhangs for bar stools or counter seating need enough unsupported reach for comfortable knee room, but longer overhangs generally require hidden corbels or steel support to keep the stone from stressing or cracking over time.
Seam placement
Large islands, L-shaped runs, and oversized kitchens sometimes require more than one slab. We plan seam location during templating to keep seams out of high-visibility areas whenever possible and to match veining across the joint.
Edge profiles
From a simple eased edge to a bullnose, ogee, or waterfall detail, your edge profile affects both the look of your kitchen and everyday comfort (rounded edges are gentler if you lean on the counter often). We finalize your edge profile as part of custom fabrication.
These details are confirmed during your templating visit. Compare countertop edge types, or visit our Custom Countertops page for a custom layout.
Real Projects
Recent New Hampshire Kitchen Countertop Projects
A sample of kitchen countertops fabricated and installed by our team around New Hampshire.
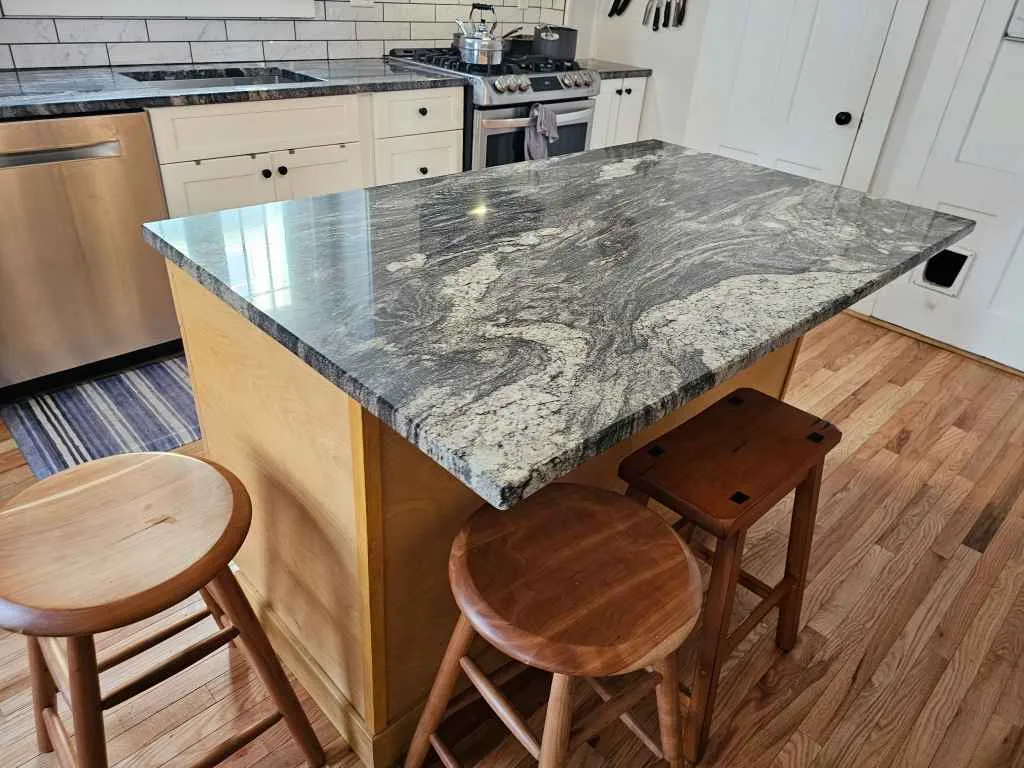
Granite kitchen island — Concord, NH
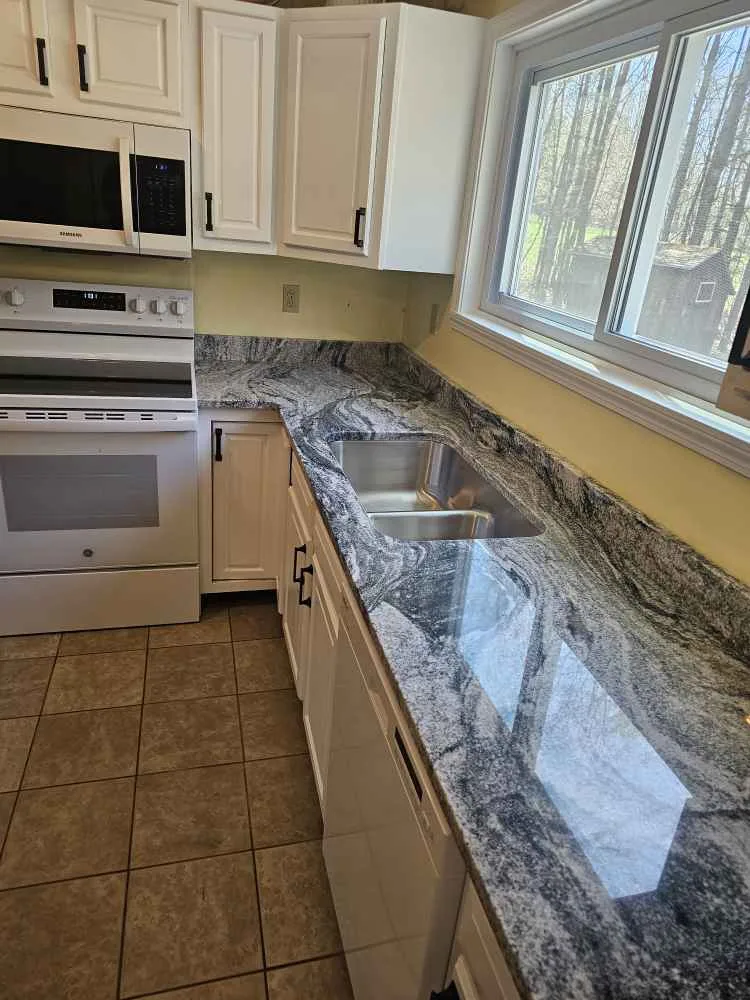
Silver Cloud granite countertops — Bow, NH
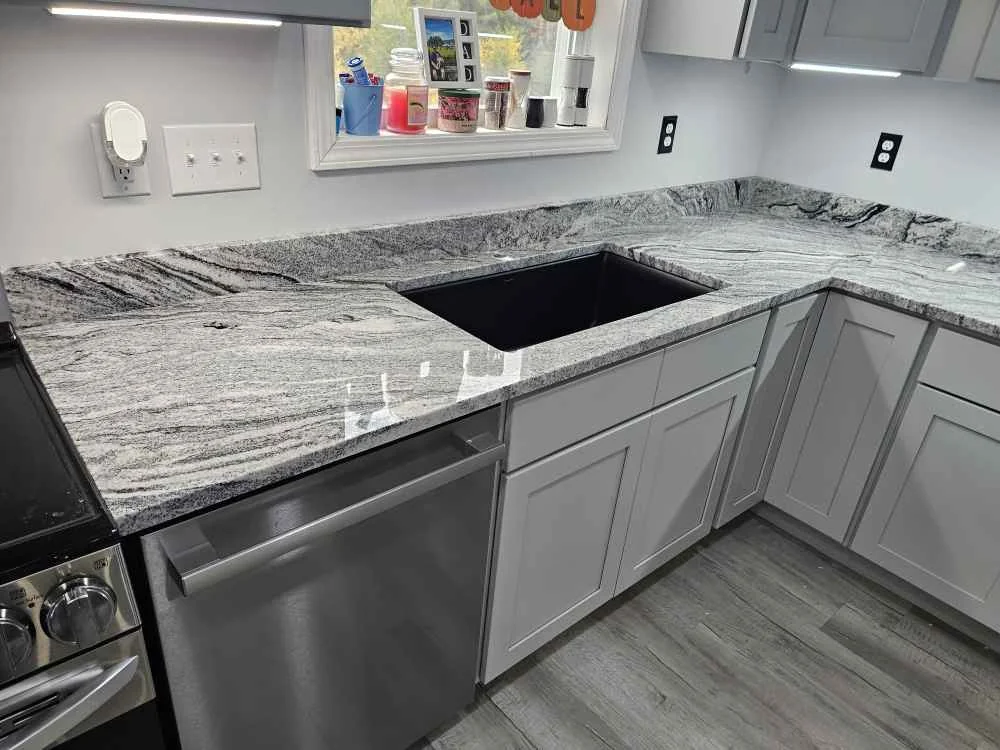
Silver Cloud granite countertops — Farmington, NH
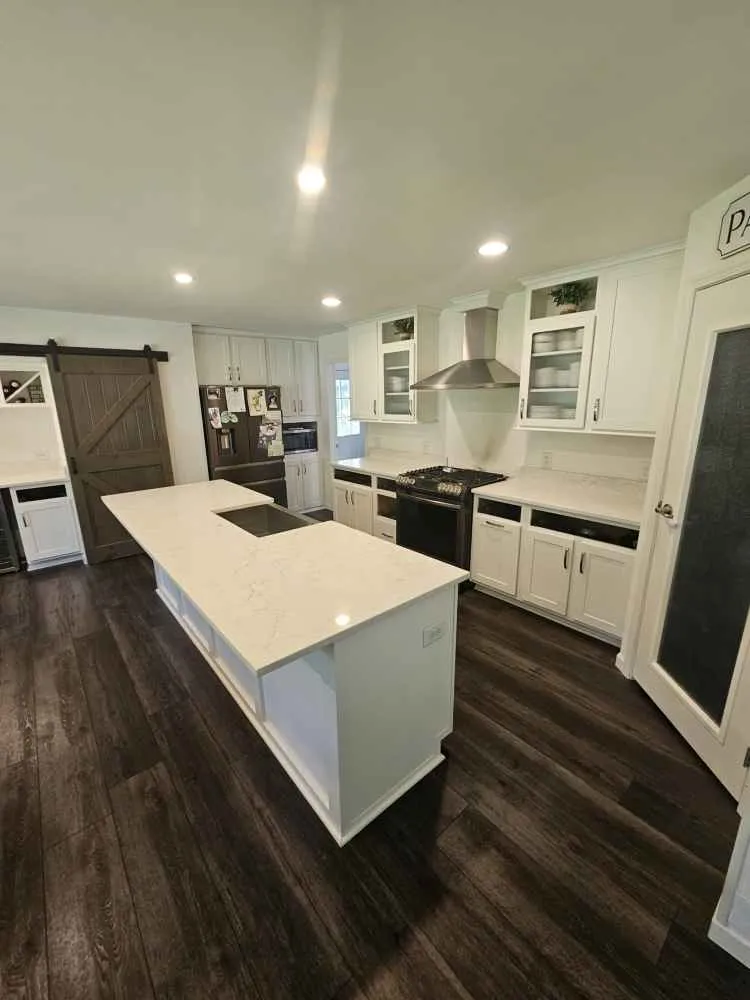
Calacatta Fioressa quartz island — Candia, NH
See more of our work in the full project gallery, explore granite and quartz, or review care and maintenance. Existing damage? See countertop repair.
Common Questions
Kitchen Countertop FAQ
How do I choose a material for my kitchen countertops?
Consider how you use the kitchen, your preferred appearance, and the care guidance for the material and finish. Granite, quartz, quartzite, marble, and soapstone each offer different patterns and maintenance considerations. Visit our Epsom showroom to compare available options.
How is the project schedule determined?
Every project has a custom timeline. Scheduling depends on material selection, cabinet and site readiness, templating, fabrication requirements, sink and appliance details, and installation coordination. We review these factors with you and discuss project-specific timing.
What is included in a kitchen countertop project?
Services and scopes are planned and itemized for each kitchen. Depending on your project, this may include templating, fabrication, sink and faucet cutouts, seams, edges, backsplash work, installation, and care guidance. Your quote explains the selected scope and pricing.
Can you remove my old countertops?
Old-countertop removal and disposal are project-specific. Tell us about the existing material, backsplash, cabinets, and access during planning so we can confirm whether that work is part of your itemized scope.
How do you plan seams, islands, sinks, and appliances?
We discuss island dimensions, overhang support, seam placement, edge profiles, sink selections, and appliance models before templating. Accurate sink and appliance information helps us plan the cutouts and fabrication.
Do you install kitchen countertops throughout New Hampshire?
Yes. We install kitchen countertops statewide. Material selection is available at our Epsom showroom, fabrication takes place at our Manchester facility, and project-specific installation scheduling is coordinated for your New Hampshire home.
Explore More